MyMichigan Health CMU Medical Education Building

  • Board of Trustees Approval: June 2026
  • Budget: $100M
  • Status: Planning & Design
  • Estimated Completion: Summer 2028
  • Scope:
    • In June the CMU Board of Trustees formally approved construction of the new $100M MyMichigan Health CMU Medical Education Building in Saginaw for the Covenant HealthCare College of Medicine.
    • The MyMichigan Health CMU Medical Education Building will be a premier academic facility with design emphasis uniting all four years of training in one dynamic hub fostering stronger collaboration between students and faculty, accelerating real-world learning, and enhancing mentorship.  The new facility will be programmatically scaled to support enrollment growth up to 130 medical students per cohort (current cohort is 105) pending clinical capacity.  The four-story building with a fifth-floor mechanical penthouse will include:
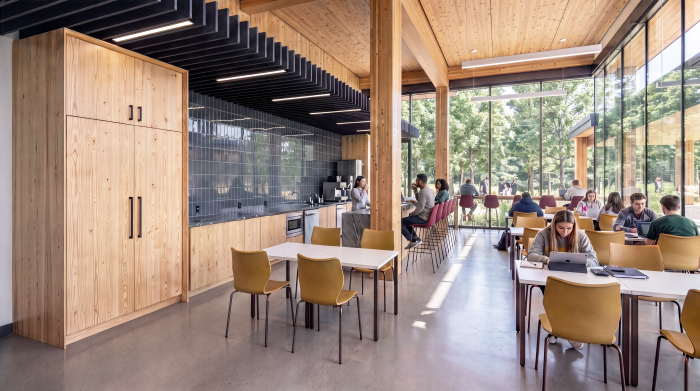
      • Level 1 (Ground Floor):  Public-facing and student programmatic areas including: the main entrance lobby, student commons, multi-purpose rooms, student lounge/kitchen, and fitness center.
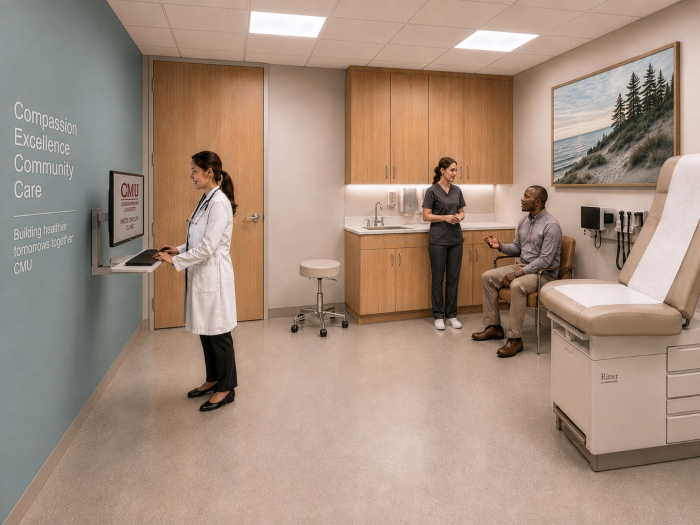
      • Level 2: Advanced clinical training, consisting of the Standardized Patient (SP) exam suite, high-fidelity simulation rooms, and the Dean’s suite.
      • Levels 3&4: Core academic and workplace environments housing classrooms, problem-based learning (PBL) rooms, anatomy teaching spaces, and faculty/administrative offices.
      • Level 5: Consolidated mechanical systems and chiller infrastructure
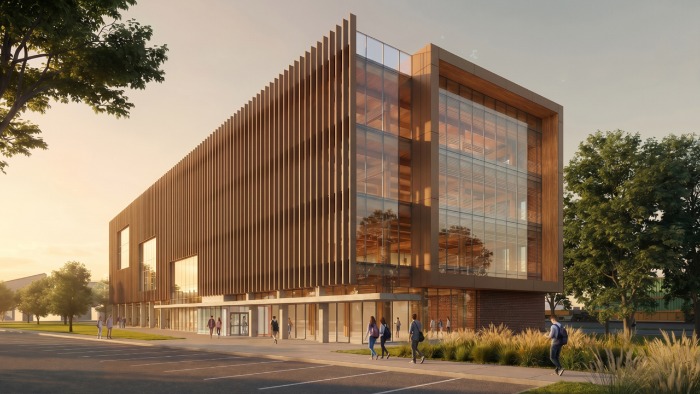
An architectural rendering of a multistory wood, glass and metal medical education building.
A rendering of the new College of Medicine building looking South West, showing students walking outside a building with many glass windows and walls.
An architectural rendering of a multistory wood, glass and metal medical education building.
This photo show a lounge area filled with students sitting at tables and chairs. There is also a small kitchenette along one wall with large windows on the opposite wall.
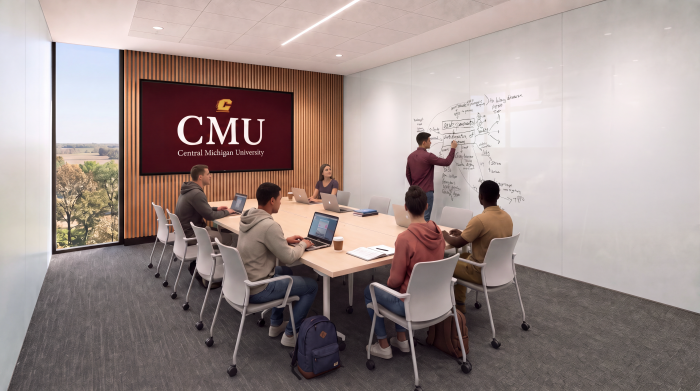
Photo shows a group of people in a conference room with table and chairs. There is a large diagram on the wall and a tv showing the CMU logo on another wall
Photo shows a doctor and nurse interacting with a patient in an exam room with an exam table
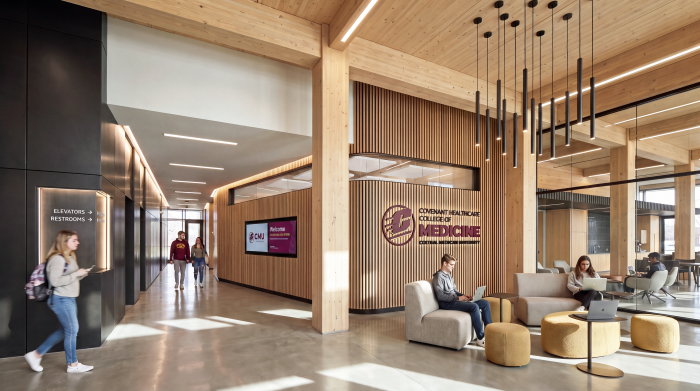
The photo shows the interior entrance, hallway and lounge space with students sitting on chairs and walking the hallway
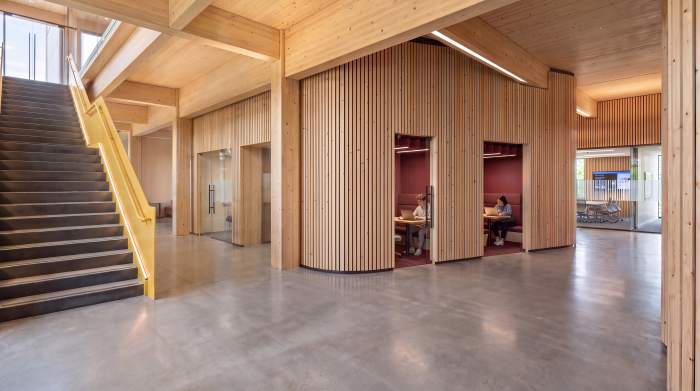
The photo shows the hallway and stairs leading to the Collaboration Area
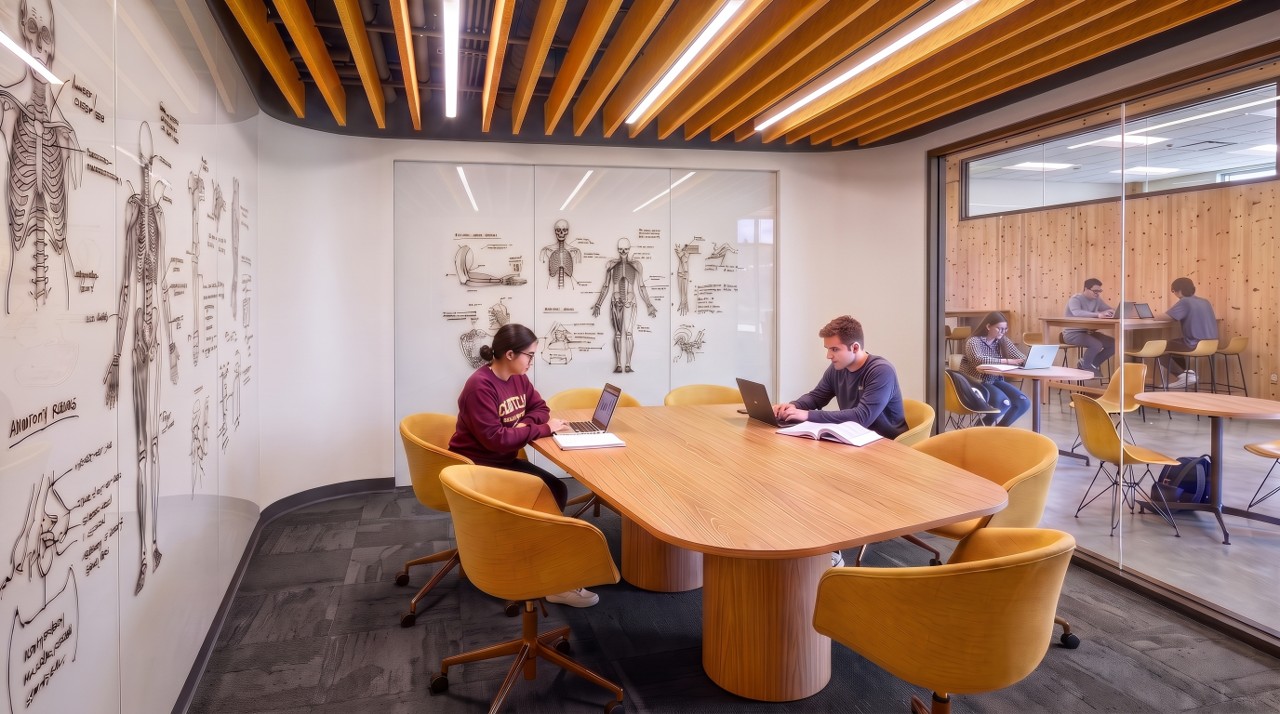
Photo showing students working inside the Collaboration Area. The room has a table, chairs and diagrams on the wall