Women's and Men's Golf Training Facility

  • Board of Trustees approval: November 2025
  • Budget: $10.4M
  • Status: Under Construction
  • Estimated completion: Fall 2027
  • Scope
    • In 2024, the Central Michigan University Athletics Department received a generous gift to support the design and construction of a Women’s and Men’s Golf Training Facility on the CMU Mt. Pleasant Campus. Since then, additional gifts have been received to support the project.
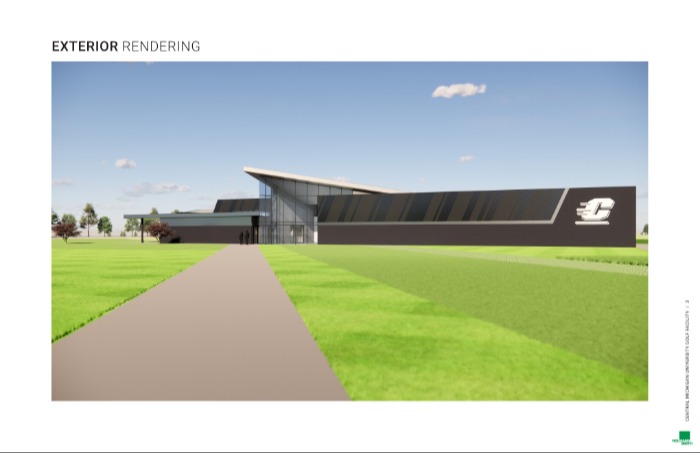
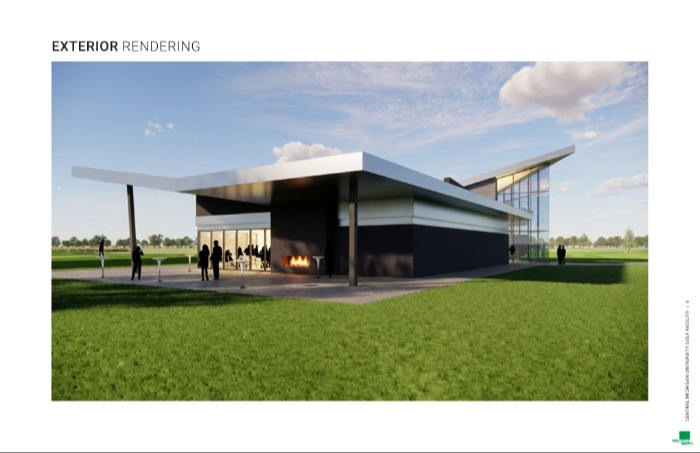
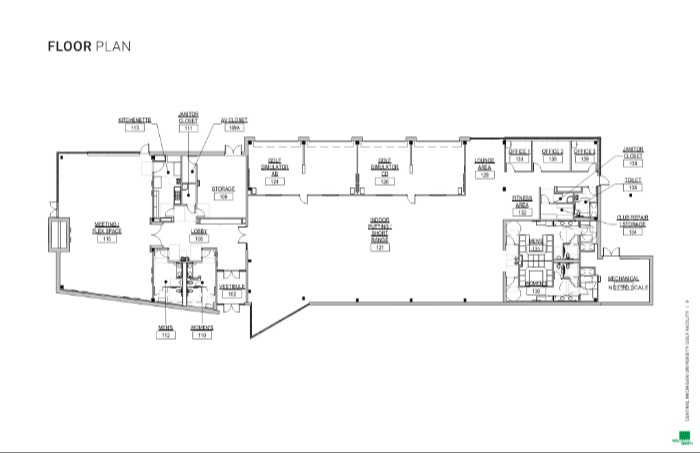
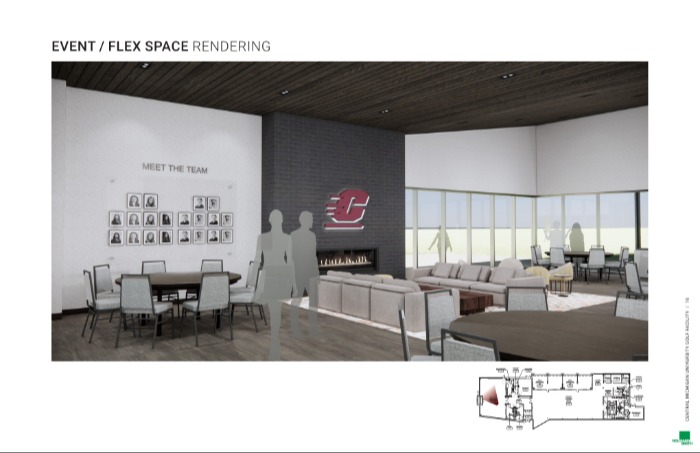
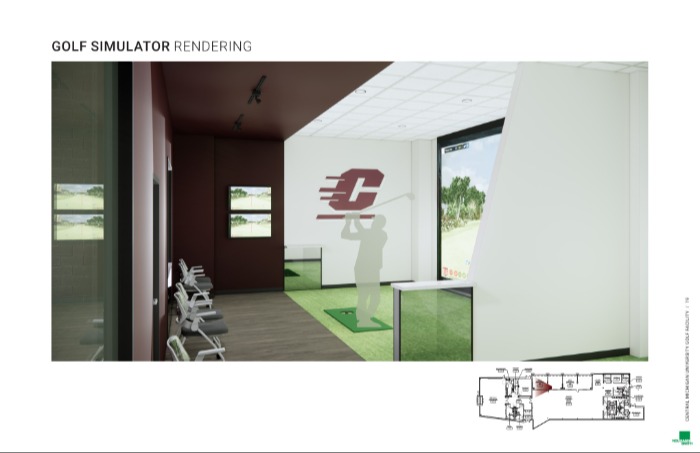
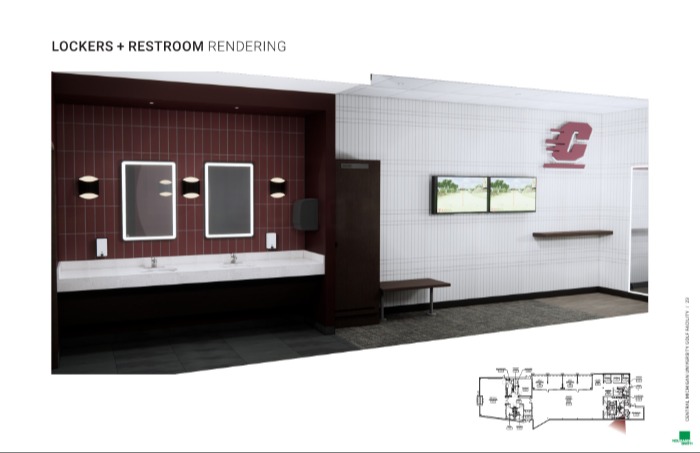
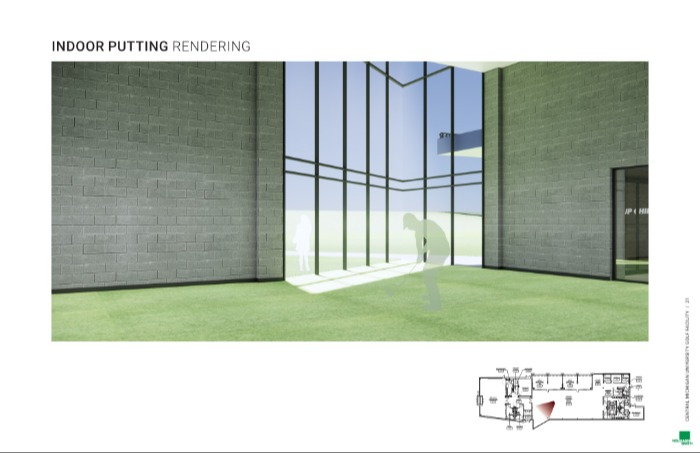
    • The facility will be a 12,700-square-foot training center with an indoor putting practice area, indoor/outdoor simulation bays; student-athlete locker rooms; coach offices; event space; and practice grounds with a driving range and outdoor short-game practice area, greens and bunkers.
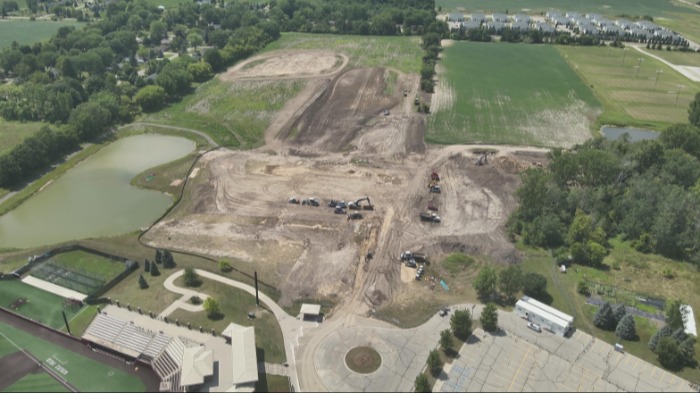
    • The Women’s and Men’s Golf Training Facility will be located west of Theunissen Stadium.
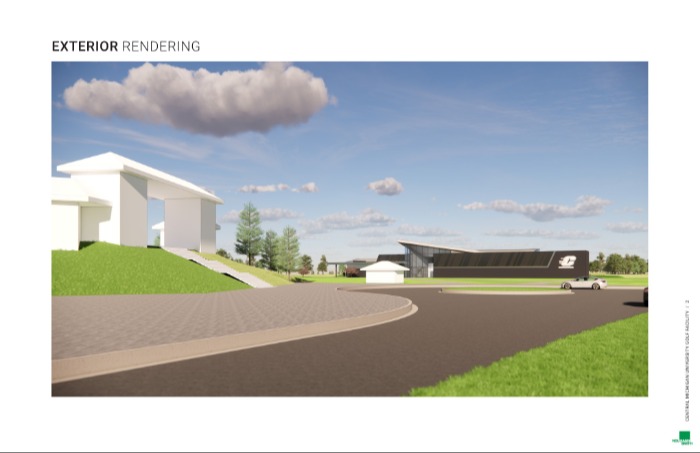
A rendering of the exterior of the golf facility showing parking, green grass and a white entranceway.
A rendering of the exterior of the golf facility show a large dark building with an Action C on the end and a point overhang above the entrance.
A rendering of the exterior of the golf facility showing a fire pit and people outside.
A rendering of the golf facility's floor plan showing the different areas.
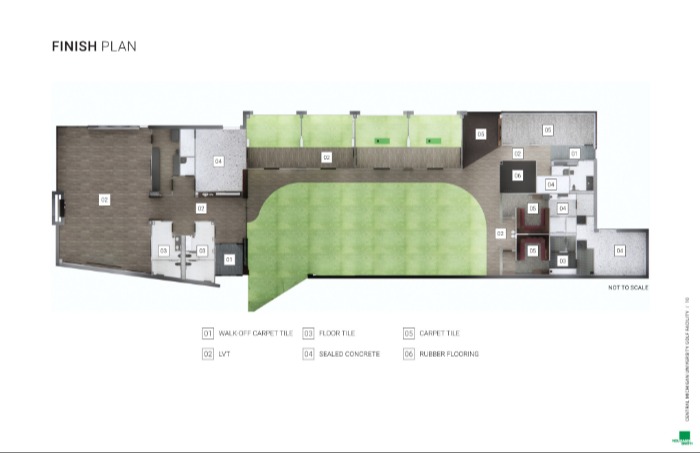
A rendering of the golf facility's floor plan showing the different areas and the materials they will be made with.
A rendering of the event space in the golf facility showing multiple seating areas, a fireplace, an Action C and a Meet The Team wall with pictures of athletes.
A rendering of the golf simulator show seats for viewing, the green and a large Action C on a white wall behind the area where a person would swing.
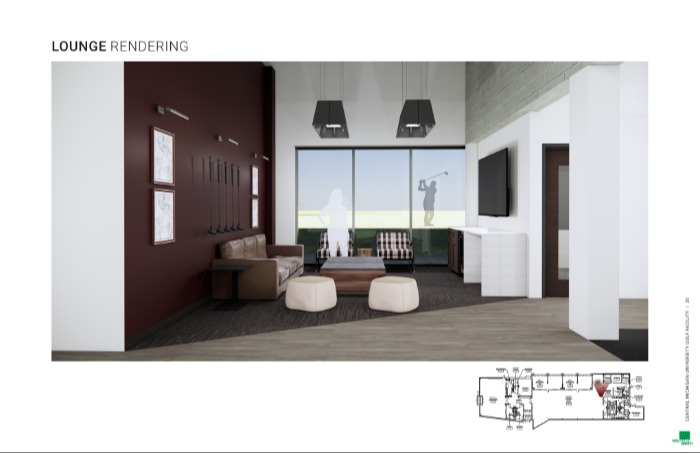
A rendering of the golf facility lounge showing clubs on the wall, a large tv, and maroon and gold sitting area.
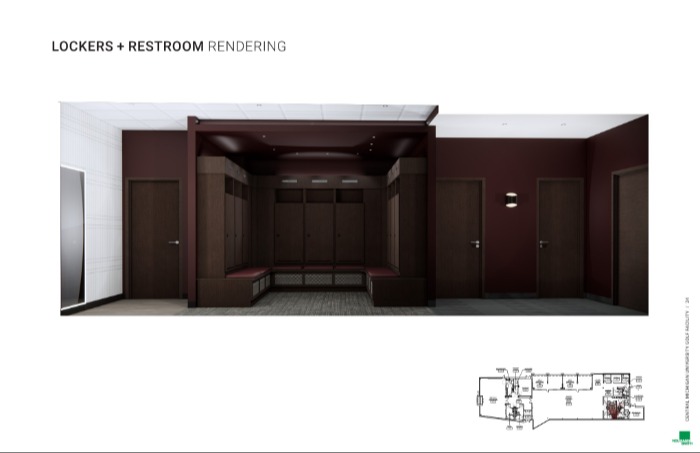
A rendering of the golf facility locker room showing maroon walls, a mirror and lockers.
A rendering of a locker room restroom for the golf facility showing maroon tile above white sinks next to a wall with a bench, lockers and tvs.
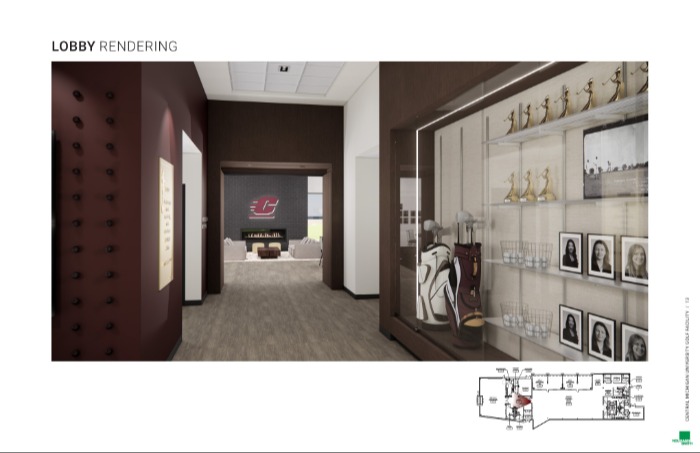
A rendering of the lobby of the new golf facility showing maroon walls and a glass display case.
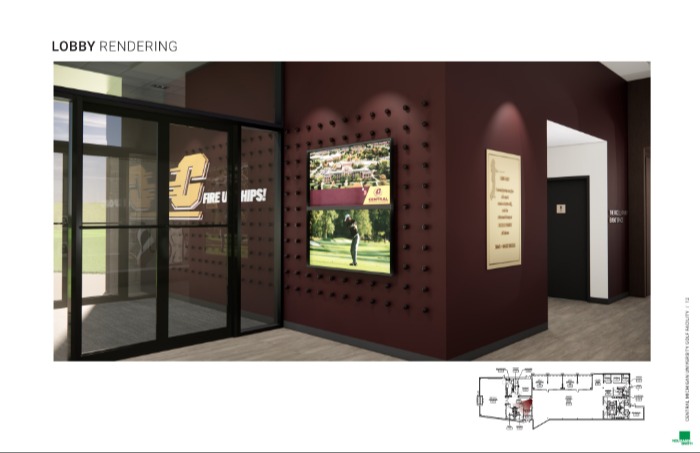
A rendering of the lobby of the new golf facility showing maroon walls and a glass door entrance.
A rendering of the indoor putting area at the planned golf facility with a small floor plan in the corner.
Golf practice facility construction site west of baseball stadium with a lot of land earthwork underway and buildings in the background